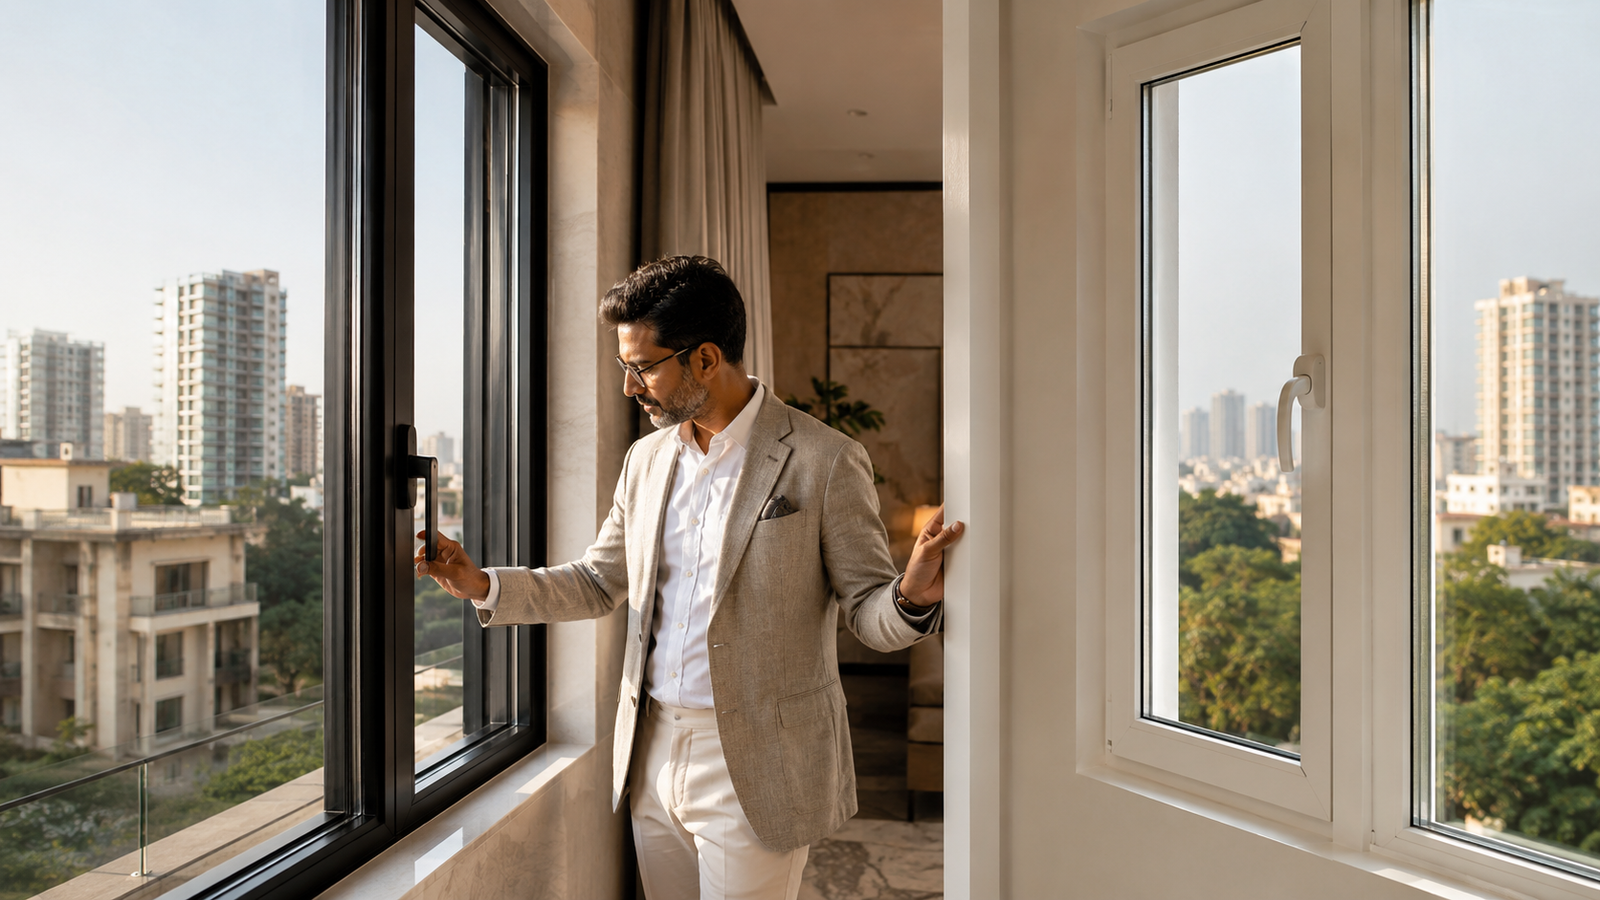
Commercial interior designer in South Delhi is an important search for business owners, founders, doctors, consultants, retailers and corporate teams who want their workspace to look professional, function better and support daily operations. A commercial space is not only about furniture and decoration. It must be planned for movement, productivity, client experience, storage, lighting, acoustics, privacy, services and long-term maintenance.
In South Delhi, commercial interiors are needed across locations such as Greater Kailash, Defence Colony, Saket, Hauz Khas, Green Park, Vasant Kunj, Vasant Vihar, Panchsheel Park, Chhatarpur, Nehru Place, Okhla and New Delhi business areas. Each location has different business needs. A clinic needs privacy and hygiene. An office needs productivity and collaboration. A showroom needs display and customer flow. A retail store needs visibility, lighting and smart storage.
At Aakriti Studio, commercial interiors are planned with a design-led approach where space planning, brand experience, material selection, lighting, MEP coordination and execution clarity work together.
Why Choose a Commercial Interior Designer in South Delhi?
A commercial space directly affects how people experience your business. Clients notice the reception. Employees feel the quality of the workspace. Visitors understand your brand before anyone says a word.
A professional commercial interior designer in South Delhi helps with:
- Space planning
- Office layout
- Reception design
- Meeting room planning
- Workstation layout
- Cabin design
- Lighting design
- Storage planning
- Material selection
- Electrical planning
- HVAC coordination
- Furniture planning
- Branding integration
- Turnkey execution support
A good commercial interior should look refined, but it should also work smoothly every day.
Commercial Interior Design Is Different From Home Interior Design
Residential interiors are planned around lifestyle. Commercial interiors are planned around business function.
A commercial space must consider:
- Staff movement
- Customer movement
- Waiting areas
- Privacy
- Productivity
- Brand image
- Maintenance
- Durability
- Lighting levels
- Sound control
- Storage
- Future expansion
- Safety
- Services and wiring
For example, an office interior needs workstations, data points, meeting rooms, acoustic control and lighting suitable for long working hours. A clinic needs patient comfort, privacy, hygiene and easy circulation. A showroom needs product display, lighting and customer flow.
This is why commercial interiors need a specialised planning approach.
Office Interior Designer in South Delhi
Many businesses search for an office interior designer in South Delhi when moving into a new office, renovating an existing workspace or upgrading a growing team’s environment.
An office interior should support:
- Productivity
- Team collaboration
- Private work
- Client meetings
- Video calls
- Storage
- Brand identity
- Employee comfort
- Lighting and acoustics
- Future team growth
Office design is not only about desks and chairs. The layout should define how people enter, work, meet, discuss, focus and move through the space.
Aakriti Studio plans office interiors with attention to both design and daily function.
Commercial Interior Designer for Clinics in South Delhi
Clinics need a very different design language from offices.
A clinic interior should feel clean, calm and trustworthy. Patients should be able to move easily from reception to waiting area to consultation room without confusion.
Clinic interiors may include:
- Reception desk
- Waiting area
- Doctor consultation room
- Examination area
- Storage
- Staff area
- Washroom planning
- Lighting
- Hygiene-friendly materials
- Privacy planning
- Clear circulation
For clinics in South Delhi, especially in areas like Greater Kailash, Defence Colony, Saket, Green Park and Vasant Kunj, design must balance professionalism and patient comfort.
Commercial Interior Designer for Showrooms and Retail Spaces
A showroom or retail space should guide the customer naturally.
Good retail interior design helps with:
- Product visibility
- Display planning
- Customer movement
- Lighting focus
- Billing counter placement
- Trial or consultation zones
- Storage
- Brand experience
- Material durability
- Easy maintenance
A showroom should not feel crowded. It should help customers understand the product and make decisions comfortably.
A commercial interior designer in South Delhi can help convert a plain shop or showroom into a more premium, brand-focused space.
Turnkey Commercial Interiors in South Delhi
Many business owners prefer turnkey commercial interiors because they do not want to coordinate multiple vendors separately.
Turnkey commercial interior work may include:
- Design planning
- BOQ preparation
- Civil work
- Electrical work
- Plumbing work
- HVAC coordination
- False ceiling
- Flooring
- Painting
- Lighting
- Furniture
- Workstations
- Cabins
- Reception desk
- Signage coordination
- Final handover
Turnkey execution helps reduce confusion when design, procurement and site work are managed in a coordinated way.
For commercial projects, time is also important because business owners want to start operations as soon as possible.
Office Fit-Out Services in South Delhi
Office fit-out is the process of making a commercial space ready for use.
An office fit-out may include:
- Flooring
- Ceiling
- Lighting
- Electrical points
- Data wiring
- HVAC integration
- Workstations
- Cabins
- Meeting rooms
- Pantry
- Storage
- Reception
- Wall finishes
- Furniture installation
A well-planned office fit-out helps businesses move into the space faster and with fewer site issues.
Before starting an office fit-out, the designer should understand team size, work style, meeting requirements, storage needs, brand identity and future expansion.
Reception Area Design for Commercial Spaces
The reception is the first impression of the business.
A good reception area should be:
- Welcoming
- Professional
- Easy to locate
- Brand-aligned
- Comfortable for visitors
- Properly lit
- Not overcrowded
- Supported with storage
- Connected to meeting or waiting areas
For offices, clinics and showrooms, reception design should create confidence. It should not feel like leftover space.
Conference Room and Meeting Room Design
Meeting rooms are important in corporate and commercial interiors.
A meeting room should include:
- Proper table size
- Comfortable seating
- Good lighting
- Acoustic planning
- Presentation wall
- Data points
- Power sockets
- Video call setup
- Privacy
- Ventilation
- Storage, if required
Poor meeting room design can affect client discussions, team presentations and daily office efficiency.
A commercial interior designer should plan meeting spaces before execution, not after furniture arrives.
Workspace Planning for Productivity
A commercial interior should support how people work.
Good workspace planning considers:
- Number of employees
- Department zones
- Open seating
- Private cabins
- Breakout areas
- Quiet zones
- Meeting rooms
- Pantry
- Storage
- Circulation
- Lighting
- Acoustics
- Future growth
A crowded office may reduce productivity even if it looks modern. A good layout gives people enough space to work comfortably.
Lighting in Commercial Interiors
Lighting is one of the most important elements in commercial interior design.
Commercial spaces need different lighting for different zones:
- Reception lighting
- Workstation lighting
- Meeting room lighting
- Display lighting
- Clinic lighting
- Pantry lighting
- Corridor lighting
- Accent lighting
- Task lighting
Poor lighting can make a workspace feel dull, harsh or uncomfortable.
A good commercial interior designer in South Delhi will plan lighting according to function, mood and daily usage.
Material Selection for Commercial Interiors
Commercial interiors need materials that look good and handle daily use.
Material selection should consider:
- Durability
- Maintenance
- Cleaning
- Scratch resistance
- Stain resistance
- Acoustic comfort
- Brand image
- Cost
- Availability
- Repairability
For offices and clinics, materials should be practical. For showrooms, materials should support display and brand identity. For premium commercial spaces, materials should feel refined without becoming difficult to maintain.
MEP Coordination in Commercial Interior Projects
MEP means Mechanical, Electrical and Plumbing. In commercial interiors, MEP planning is very important because offices, clinics and retail spaces depend on services.
MEP coordination includes:
- Electrical points
- Data wiring
- Lighting circuits
- HVAC ducts
- AC placement
- Plumbing points
- Fire and safety provisions, if applicable
- Pantry services
- Server or IT requirements
- CCTV
- Access control
- Backup power planning
If MEP is not coordinated early, the project may face ceiling conflicts, wiring problems, AC issues and delays.
Commercial Interior Design Cost in South Delhi
Commercial interior design cost depends on many factors.
The budget may change based on:
- Size of the space
- Type of business
- Scope of work
- Furniture requirement
- Material quality
- HVAC work
- Electrical and data wiring
- Lighting
- Branding elements
- Ceiling and flooring
- Custom furniture
- Timeline
- Turnkey execution scope
A small office will have a different budget from a premium clinic, showroom or corporate workspace.
Before comparing quotations, business owners should check the BOQ, scope, material specifications and exclusions.
Commercial Interior Designer in South Delhi: Areas Served
Aakriti Studio can position commercial interior design services across South Delhi and nearby Delhi NCR business zones.
Target areas include:
- Greater Kailash
- Defence Colony
- Saket
- Hauz Khas
- Green Park
- Vasant Kunj
- Vasant Vihar
- Panchsheel Park
- Chhatarpur
- Nehru Place
- Okhla
- New Delhi
- Gurugram
- Noida
- Faridabad
Location targeting helps businesses searching for nearby commercial interior designers find relevant services.
Mistakes to Avoid Before Starting Commercial Interiors
Avoid these common mistakes:
- Starting work without a layout
- Choosing furniture before space planning
- Ignoring electrical and data points
- Not planning HVAC early
- Overcrowding the office
- Ignoring storage
- Not planning reception properly
- Using home-style materials in commercial spaces
- Ignoring acoustics
- Not checking BOQ
- Not defining timeline
- Not planning future growth
- Choosing only by lowest quote
A commercial interior should be planned before execution starts.
Why Choose Aakriti Studio?
Aakriti Studio brings a design-led approach to commercial interiors in South Delhi and Delhi NCR.
The studio helps businesses plan spaces that are refined, functional and execution-ready.
Aakriti Studio can support:
- Commercial interior design
- Office interior design
- Clinic interior design
- Showroom interior design
- Space planning
- 3D visualisation
- Material selection
- Furniture planning
- MEP coordination
- Turnkey execution support
The goal is to create commercial spaces that look professional, function smoothly and support the business every day.
Conclusion
A commercial interior designer in South Delhi helps businesses create spaces that are not only attractive but also practical, efficient and ready for daily operations. Whether the project is an office, clinic, showroom, retail store or corporate workspace, good design should support movement, productivity, client experience, brand identity and long-term maintenance.
For business owners in South Delhi, New Delhi and Delhi NCR, commercial interiors should be planned with clarity before execution begins.
CTA:
Planning an office, clinic, showroom or commercial space in South Delhi? Connect with Aakriti Studio for commercial interior design, space planning, MEP coordination and turnkey execution support.