

How Aakriti Studio Approves Materials Before Site Installation

A beautiful material can still be wrong for a project. The colour may vary under site lighting, the stone may be too thin for its fixing method or the selected product may not be available in the required quantity. The Aakriti Studio material approval process is intended to connect design appearance with performance, procurement and […]
Construction Joints in Homes: Where They Occur and Why They Matter
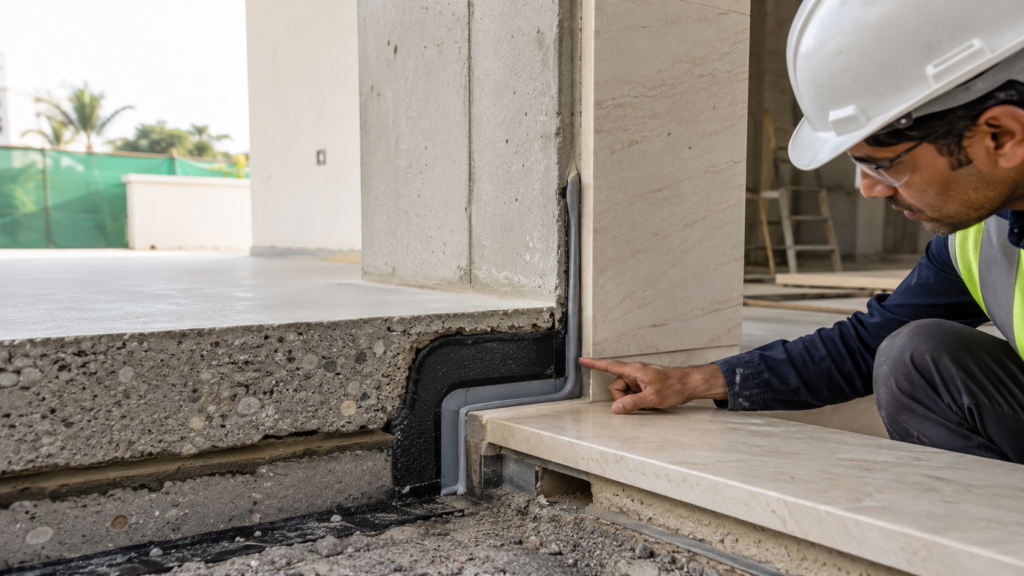
Some lines in a building are defects; others are deliberate. Construction joints in buildings are planned or unavoidable interfaces created when work stops, materials change or parts of the structure need to move independently. Problems arise when these joints are placed carelessly, detailed poorly or hidden beneath rigid finishes. Understanding the purpose of a joint […]
Service Access in Luxury Homes: Designing for Easier Maintenance

Luxury interiors often aim to hide every pipe, cable and machine. The home looks calm on handover day, but the real test comes months later when a valve needs replacement or an air-conditioning drain blocks. Good home maintenance access keeps necessary service points discreet without making them impossible to reach. Maintainability is a design quality. […]
Acoustic Planning for Luxury Homes in Delhi

A visually quiet bedroom can still be acoustically uncomfortable. Traffic, aircraft, pumps, plumbing, lifts, generators and activity on other floors can enter the home through walls, windows, shafts and structural connections. Acoustic planning for homes should begin during layout and construction, not after residents start losing sleep. Good acoustics do not mean eliminating every sound. […]
Construction Tolerances Explained: How Much Variation Is Acceptable?

No building is constructed to mathematical perfection. Materials expand, concrete moves, plaster is applied by hand and site measurements carry small variations. Construction tolerances define the acceptable limits within which completed work can vary while still meeting the drawing, specification and intended performance. The difficulty begins when “normal variation” is used to excuse poor workmanship—or […]
Lift Planning for Builder Floors: Decisions to Make Before Construction
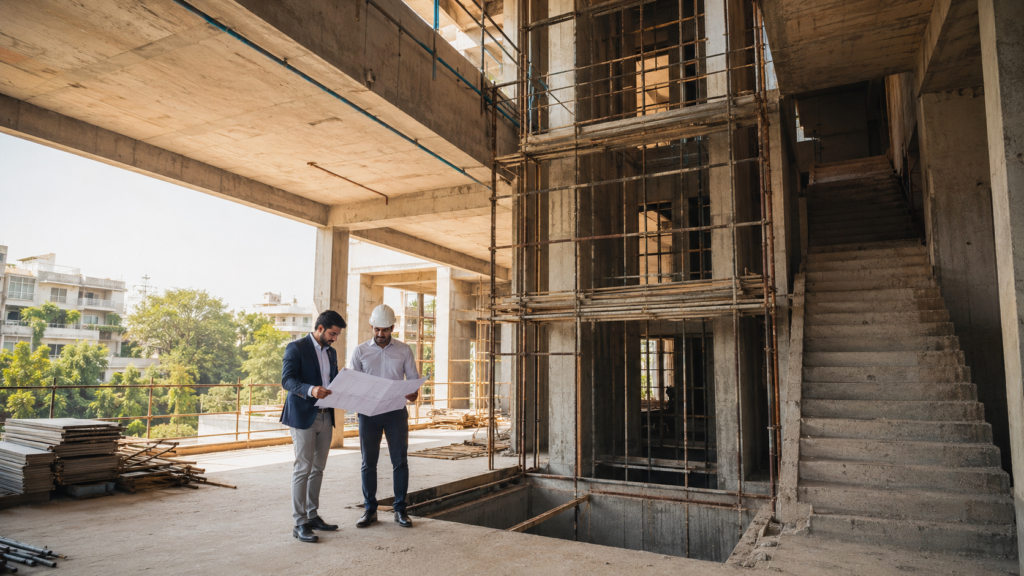
A lift is often treated as an equipment purchase, but most lift problems begin long before the equipment arrives. Effective lift planning for builder floors starts with the building layout, structure and services. If these decisions are postponed, homeowners may lose usable space, accept an awkward entrance or pay for structural changes that could have […]
Snagging a Luxury Home: Room-by-Room Inspection Checklist

The final weeks of construction are exciting, but they are also when small defects can disappear behind furniture, styling and the pressure to move in. A room-by-room home snagging checklist helps you inspect the house systematically before accepting handover. Snagging is not about expecting absolute visual perfection from handmade work. It is about confirming that […]
How to Read a Construction Progress Report Before Releasing Payment

A payment request should never be supported only by a percentage and a few site photographs. A reliable construction progress report shows what was planned, what was completed, what passed inspection and what remains unresolved before money is released. For homeowners, the report is a decision tool. You do not need to calculate every bag […]
Construction Timeline for a Luxury Builder Floor: Stage-by-Stage Plan

“How long will my builder floor take?” sounds like a simple question, but the honest answer depends on design readiness, approvals, site access, procurement and the level of finish. A realistic builder floor construction timeline is not merely a completion date. It is a sequence of linked decisions, inspections and material commitments. For a well-coordinated […]
Preventing Seepage in Delhi Homes: Waterproofing Details That Matter

Seepage rarely begins with a dramatic leak. It may first appear as a faint ceiling patch, a musty wardrobe, peeling paint or white deposits on stone. Effective waterproofing for Delhi homes starts by understanding how water enters the building—not by applying another coat of paint after the damage appears. Delhi homes face intense summer heat, […]