

Water Heating Systems for Luxury Homes: Heat Pump vs Solar Water Heater
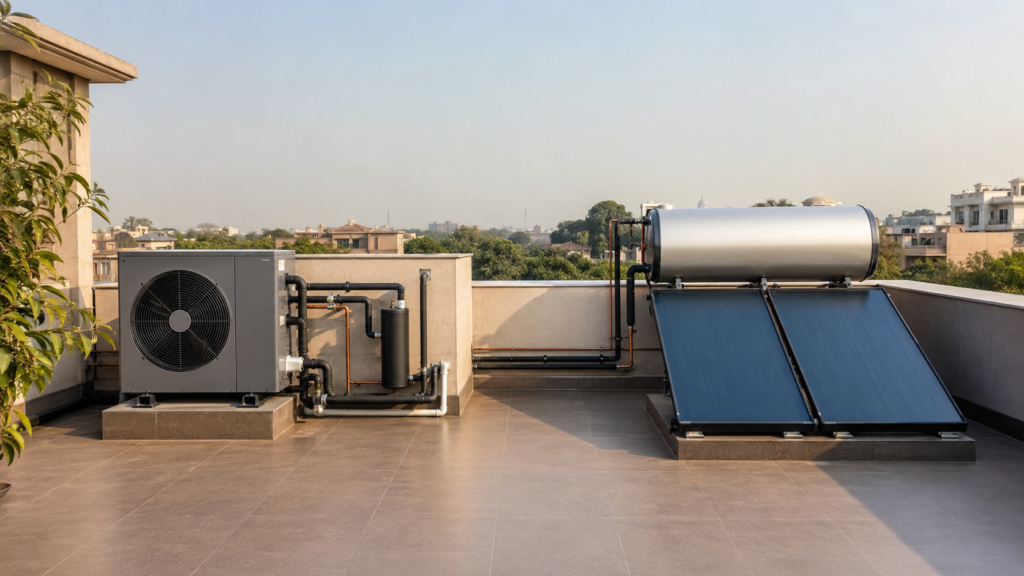
Hot water should arrive quickly, at a stable temperature and without wasting large amounts of energy or water. In a multi-storey residence, that outcome depends on more than choosing a geyser capacity. Water heating systems must be planned with daily demand, roof space, plumbing pressure, circulation and backup. Heat pumps and solar heaters can both […]
Low-E Glass vs Tinted Glass for Delhi Homes: Which Controls Heat Better?
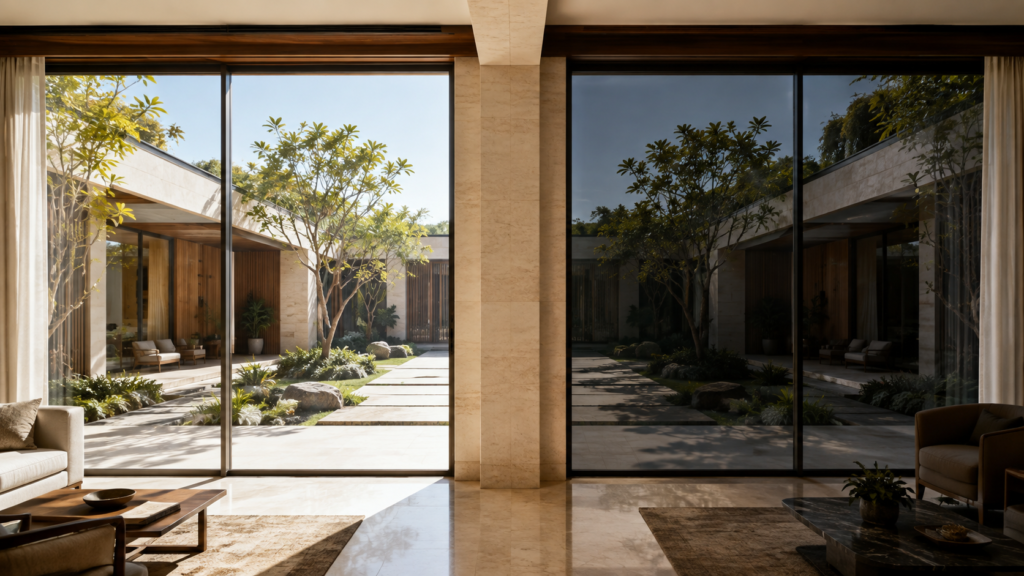
Glass selection is often reduced to colour: clear, grey, bronze or blue. Yet two panes that look similar can behave very differently. Comparing low-E glass vs tinted glass helps a homeowner understand how coatings, colour, double glazing, frame quality and shading work together. The right answer depends on orientation and room use, not simply the […]
Kitchen Exhaust Planning for Luxury Homes: Remove Smoke Without Creating Noise
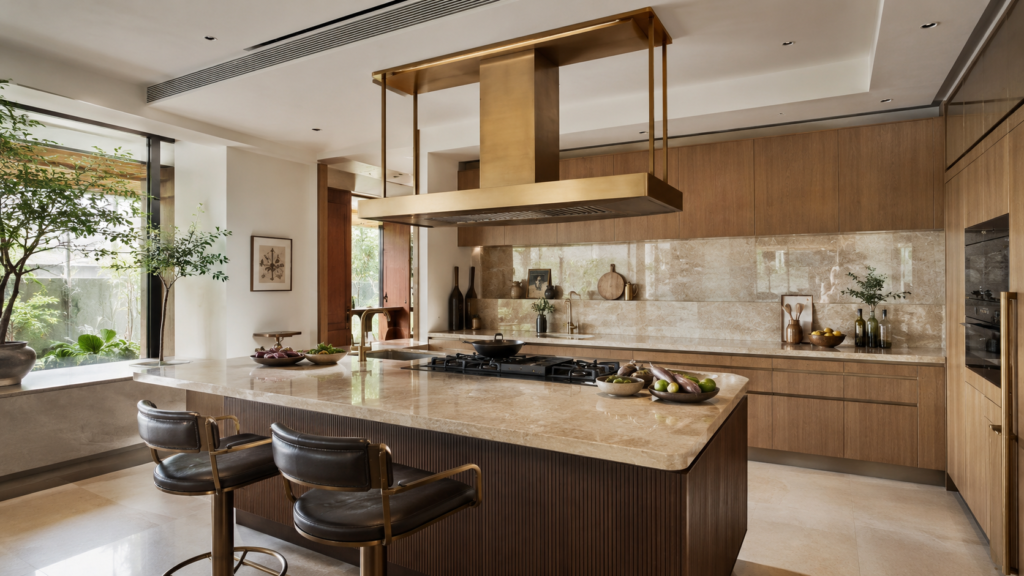
A powerful-looking chimney cannot compensate for a poor duct route. If smoke lingers, doors slam when the hood starts or cooking smells move into bedrooms, the problem often began before the kitchen was installed. Kitchen exhaust planning coordinates the hood, duct, outside discharge and replacement air with the architecture. Done early, it can produce a […]
Solar-Ready Roof Planning for Delhi Homes: Prepare Now, Install Later
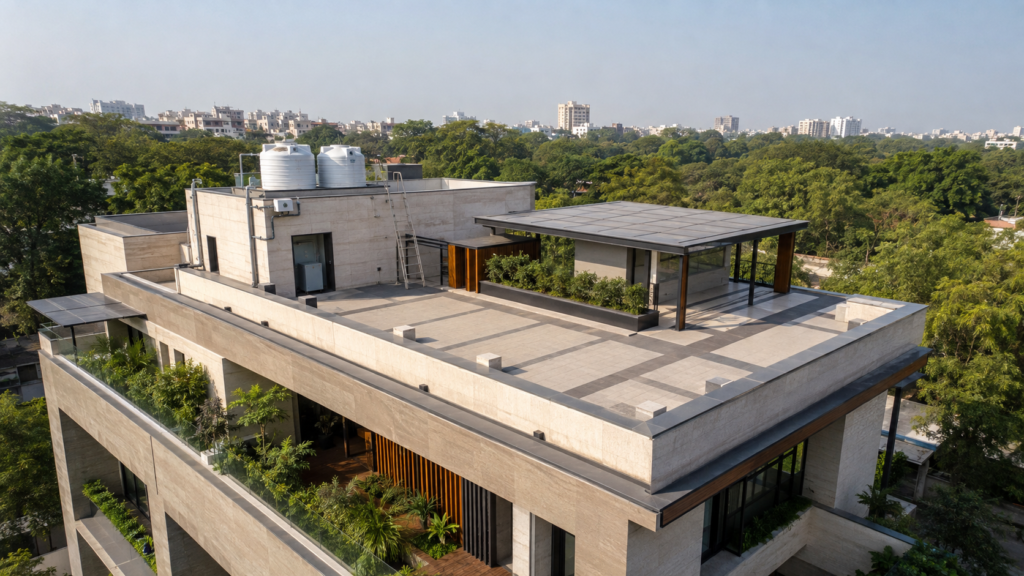
A homeowner may postpone solar panels because the budget, technology or electricity connection is still being reviewed. The building does not have to be unprepared. A solar-ready roof reserves the space, routes and electrical provisions that make a later installation safer and less disruptive. These decisions are inexpensive during construction and difficult after waterproofing, ceilings […]
Plumbing Shaft Design for Multi-Storey Homes: Space, Access and Noise Control
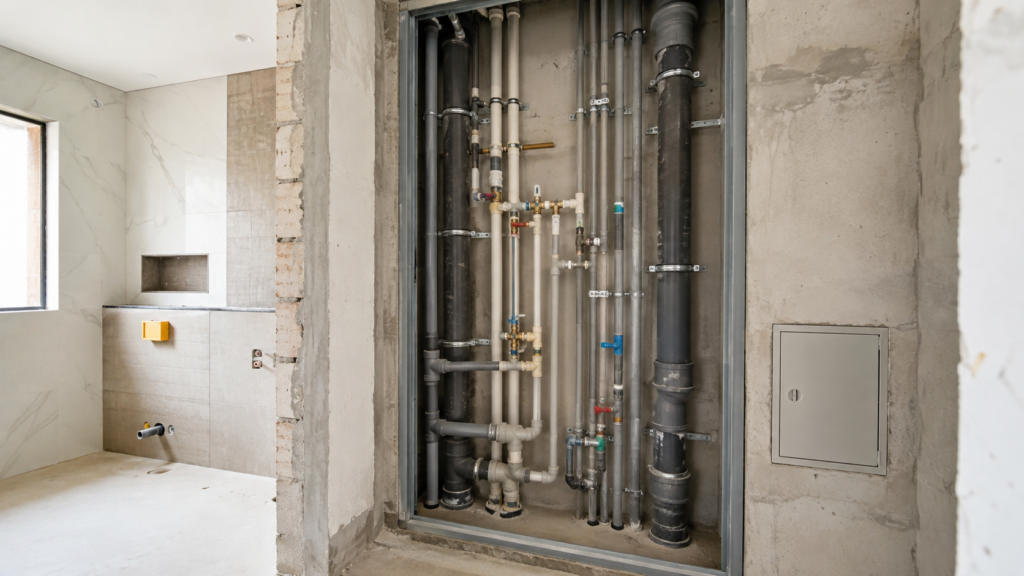
Plumbing is easiest to ignore when the pipes are hidden, but those pipes must remain correctly sloped, ventilated, supported and repairable for decades. Plumbing shaft design gives vertical services a planned route through a multi-storey home. When it is left to the site team, bathrooms lose space, ceilings drop unexpectedly and future leakage investigations become […]
Daylight Planning for Narrow South Delhi Plots: Bright Rooms Without Losing Privacy
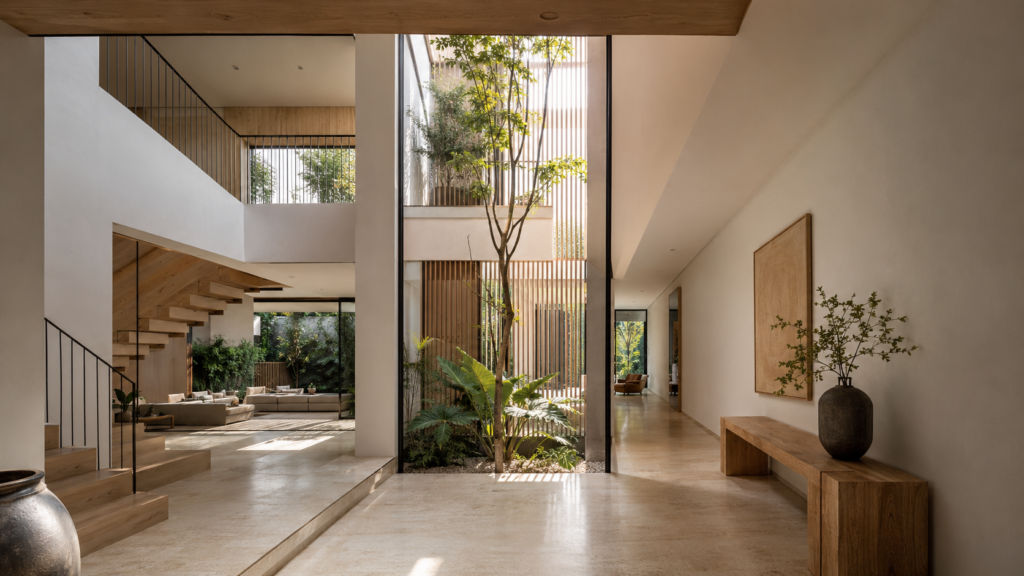
In a narrow urban home, more glass does not automatically mean more light. A large window may face a neighbour, admit harsh afternoon heat or leave the back of the room gloomy. Good daylight planning studies where sunlight comes from, how far useful light travels and how the family wants to live. The result should […]
Staircase Planning for Luxury Homes: Comfort, Safety and Architectural Impact
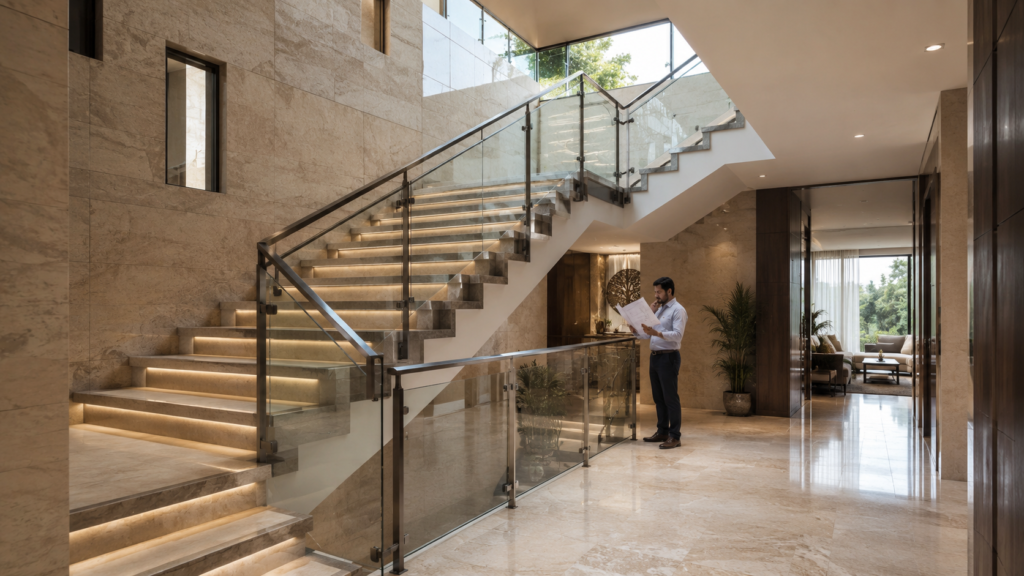
Staircase planning for homes shapes far more than movement between floors. A staircase can organise the entry experience, bring light into the centre of a house and become a defining architectural element. It can also create daily discomfort when its geometry, landing, headroom, lighting or hand support is resolved too late. Luxury should not turn […]
Multigenerational Home Design in South Delhi: Privacy, Comfort and Flexibility
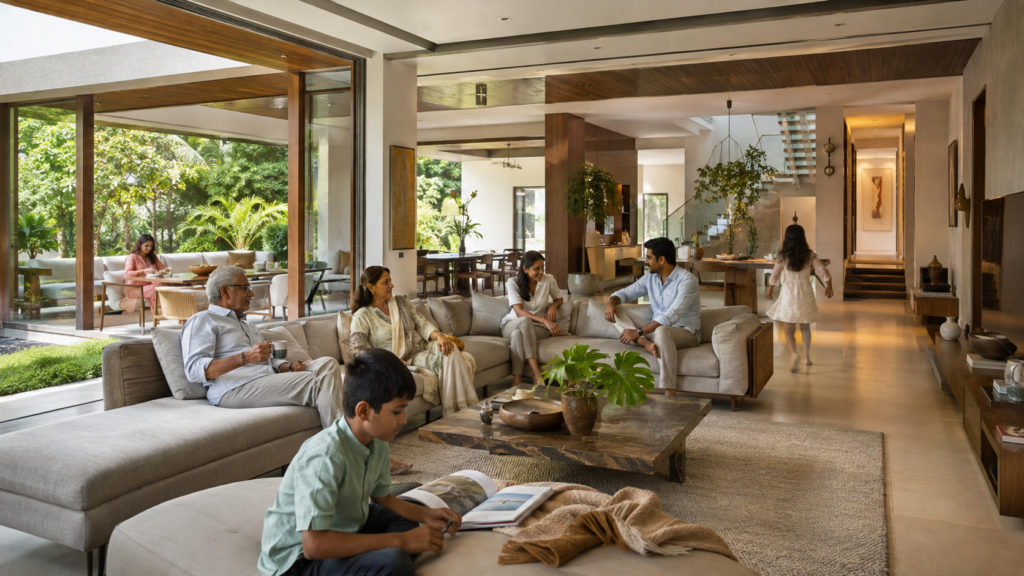
Multigenerational home design begins with a simple reality: one address may support people of different ages, routines and expectations. Grandparents may value an easy daily route and quiet room. Working adults may need privacy and a home office. Children need safe places to play and study. Staff and guests also move through the home in […]
Construction Site Logistics for South Delhi Homes: A Pre-Mobilisation Plan
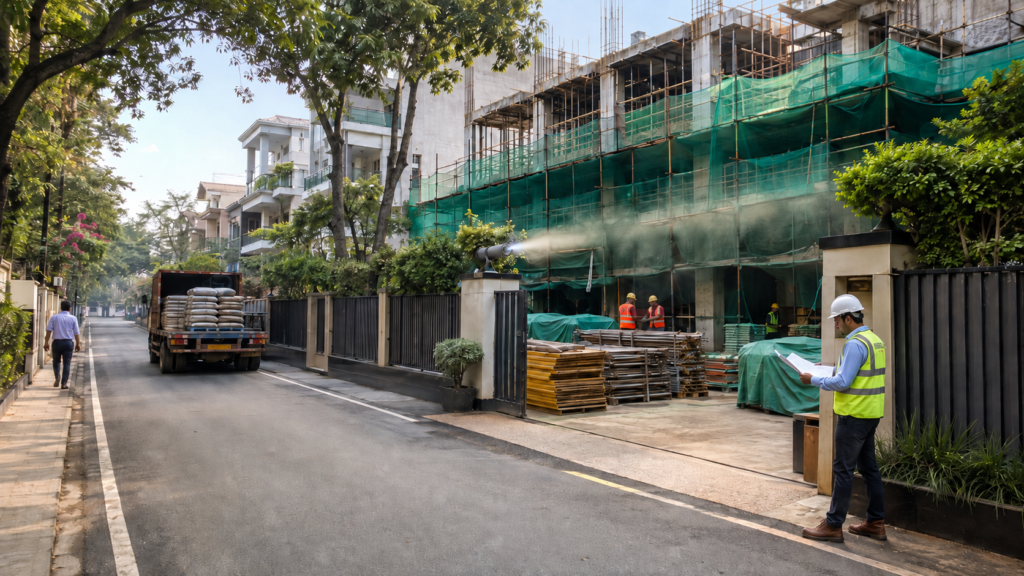
Construction site logistics determines how people, materials, equipment and waste move through a project. On a South Delhi residential plot, that movement may happen through a narrow road, a limited gate and a work area shared by excavation, storage and multiple trades. If logistics is left to daily improvisation, even a well-designed project can lose […]
Roof Insulation for Delhi Homes: How to Reduce Heat Gain Before Interiors
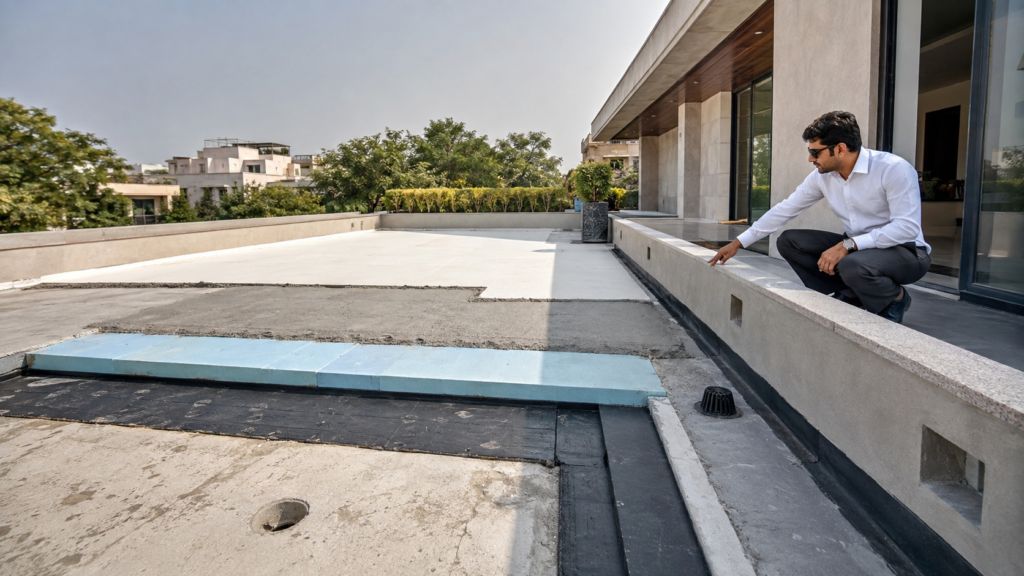
Roof insulation for homes deserves attention before ceilings, air-conditioning and terrace finishes are finalised. In Delhi’s long, hot season, an exposed roof can receive intense solar heat. The room below may remain uncomfortable even when the interior looks complete, particularly on upper floors with large roof areas and limited shade. The right solution is not […]